How Thick Is Timber Cladding? (And Does It Actually Matter?)

September 04, 2026
It's one of those questions that seems simple at first, but then turns out to be far more complicated once you dig a little deeper. You would think that there will be a standard thickness for timber cladding – just as if you were buying timber from a builders merchant, asking for 25mm and receiving exactly that. In reality, the thickness of the cladding boards will be determined by several factors and will vary quite considerably, and will play a much greater role in the quality of your finished project than most of us realise.
Short answer: External timber cladding is normally 16-25mm thick, depending on the profile; internal cladding is 18-22mm. Agricultural boards can go up to 50mm. Some profiles, such as featheredge, are not constant in thickness.
Tongue and groove is the most popular type of cladding profile in UK. This is also the profile that has the greatest variety in board thickness depending on the manufacturer.
External tongue and groove cladding is usually 20mm thick – the board thickness excluding tongue and groove. Visible face width will be 110-137mm depending on board width. Once the boards have been interlocked, the wall presents a constant flat surface.
There is an option of somewhat thicker 24mm boards of the same profile. Such boards are heavier, slightly more rigid, and make a noticeable difference when used in larger spans especially for external cladding of an exposed elevation. If your project involves cladding of a particularly exposed structure, or the battens are spaced wider than standard 600mm, thicker boards will be a good choice.
Internal tongue and groove cladding – boards of this profile are usually 22mm thick. Due to more precise machining required for internal applications, the boards will have narrower tolerance.
Shadow gap is the modern profile with its clean horizontal lines and concealed fixing – very architectural profile indeed. External shadow gap cladding is 20mm thick, with a machined rebate creating the gap between the boards once the boards are installed.
Internal shadow gap cladding is usually 22mm thick, again due to more precise machining required. The visible face width will be 132mm for standard boards, with the gap creating a 10mm reveal between the boards.
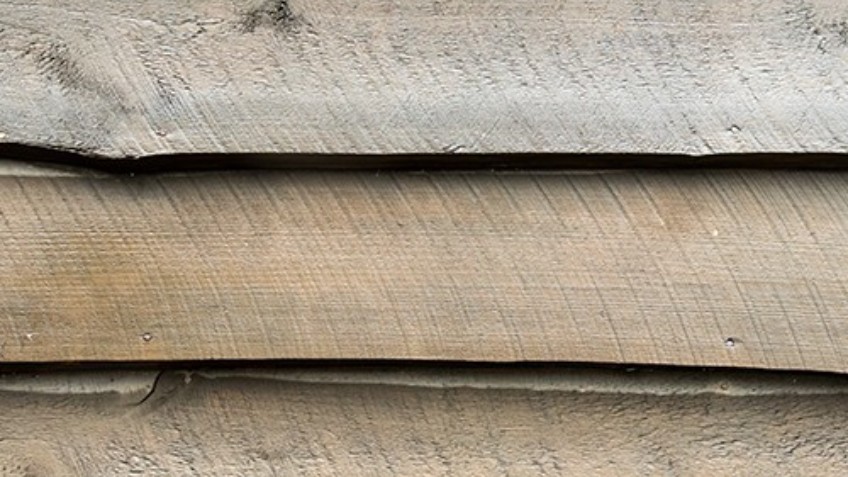
Now we come to the interesting part, as featheredge boards are not constant in thickness. The featheredge board is cut diagonally so one edge (butt or thick edge) will be 16mm thick, while the other will be 4-6mm thick.
Overlapping the boards by recommended 35-50mm you will have a visible face of 100-120mm per board, and the wall thickness will be somewhere between 10-20mm at any particular point. This is the oldest weatherboarding profile available, the same method that was used for centuries for timber-framed buildings. The reason for such taper is precisely in the weather resistance provided by it. Rain drops hitting the board face will run down the slope and drip off the thick end.
Rebated featheredge has a machined step at the thick end, which gives a tighter fit and reduces the minimum overlap to 25mm. All other dimensions remain the same as with standard featheredge – same taper, same butt thickness.
Shiplap profile will be 19-20mm thick in most profiles, with an overlapping rebate on each board instead of a tongue and groove interlock. Rebates create distinctive horizontal lines running along the wall when the boards are fitted horizontally.
The effective coverage of wall per board will be 100-125mm, and the boards will overlap by 15-20mm depending on the particular profile. Thickness of the wall with shiplap is similar to T&G – you will get around 18-20mm of the board at any particular point.
Board on board cladding profile is a double-layered system – first layer of boards fixed to the battens, and the second layer fixed on top of it. So, while thickness of each particular board might be 19-20mm, the thickness of the timber at the overlap points will be 38-40mm. This is the most three-dimensional profile, which creates such strong shadow lines.
Half lap is something between shiplap and board on board – a single board with a rebate creating a partial overlap. Half lap is normally 20-22mm in overall thickness.
Waney edge boards are cut from the tree in one straight and one natural edge (waney edge, with bark). As these boards are cut sections from a round log, their thickness is not constant – it varies from butt to butt. Butt thickness will be 25-40mm, while these boards are overlapped generously – 40-50mm minimum. The result will be a rustic finish with quite a significant visual depth.
For agricultural applications – cattle buildings, hay barns and machinery stores – standard cladding profiles are not sufficient. Heavy duty tongue and groove boards 200x50mm are completely different products. 50mm thickness makes them highly durable and resistant to knocks, abrasion from livestock, and all other kinds of punishment inflicted on working agricultural building. These boards are not suitable for residential projects and garden offices, but for applications they are designed for, no other profile will work.
For most residential cladding projects – houses, extensions and garden rooms – 20mm external boards are more than sufficient. Profile and species will matter more than the exact thickness in the standard range.
Thickness of the boards is more important for:
Batten spacing – if your battens are set at wider centres than standard 400-600mm, thicker boards will be less prone to sagging or bending between fixings. If you have wider centres for any reason, choose 24mm instead of 20mm boards.
Exposed locations – on an exposed elevation (west-facing gable, coastal building), thicker boards will provide slightly better weather resistance and are less prone to movement.
Screw fixings – face-fixed cladding requires sufficient timber thickness to allow the screw to seat properly without splitting the board. 20mm is sufficient for most fixings; anything thinner may cause some problems.
Internal cladding – for internal feature walls, thicker 22mm boards are worth having – not because of the requirement, but because they feel more substantial when working on them, and the machining tolerances are tighter.
Our tongue and groove external cladding is available in 20mm and 24mm thickness in most species – larch, Douglas fir, air dried oak, Siberian larch and ash. Shadow gap external and internal cladding is 20mm and 22mm correspondingly. Featheredge boards taper from 16mm at butt. Waney edge boards vary from board to board.
Any questions about specific dimensions, or which profile suits your project? Call us on 01536 267107 or email sales@uk-oak.co.uk — we'll give you a straight answer.